Save
Ask
Tour
Hide
Share
$450,000
3 Days On Site

36408 Sherwood Street
Livonia City, MI 48154

For Sale|Single Family Residence|Active
3
Beds
3
Total Baths
2
Full Baths
1
Partial Bath
2,711
SqFt
$166
/SqFt
1968
Built
Subdivision:
KINGSBURY HEIGHTS SUB 2
County:
Wayne
Call Now: 586-242-5838
Is this the listing for you? We can help make it yours.
586-242-5838
36408 Sherwood Street36408 Sherwood Street36408 Sherwood Street36408 Sherwood Street
Save
Ask
Tour
Hide
Share

Mortgage Calculator

Monthly Payment (Est.)

Enter an interest rate to see your estimated monthly payment.
Calculator powered by Showcase IDX, a Constellation1 Company. Copyright ©2026 Information is deemed reliable but not guaranteed.

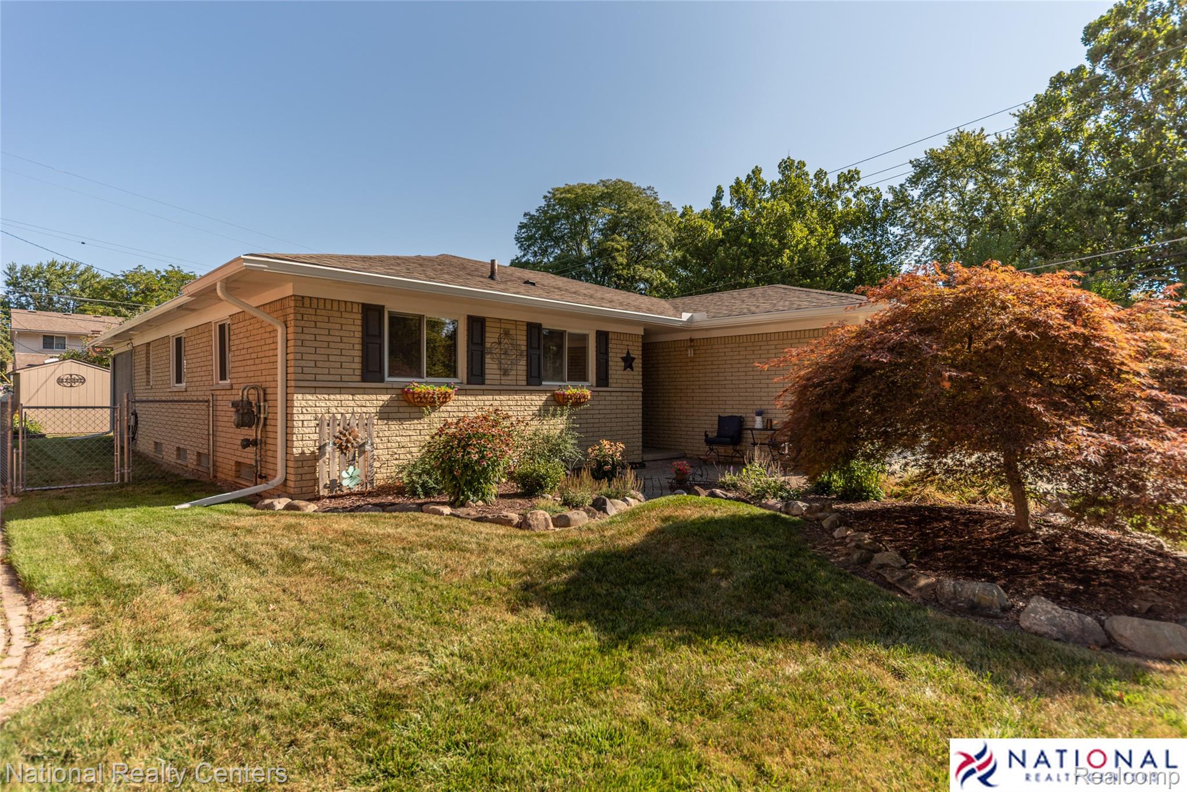
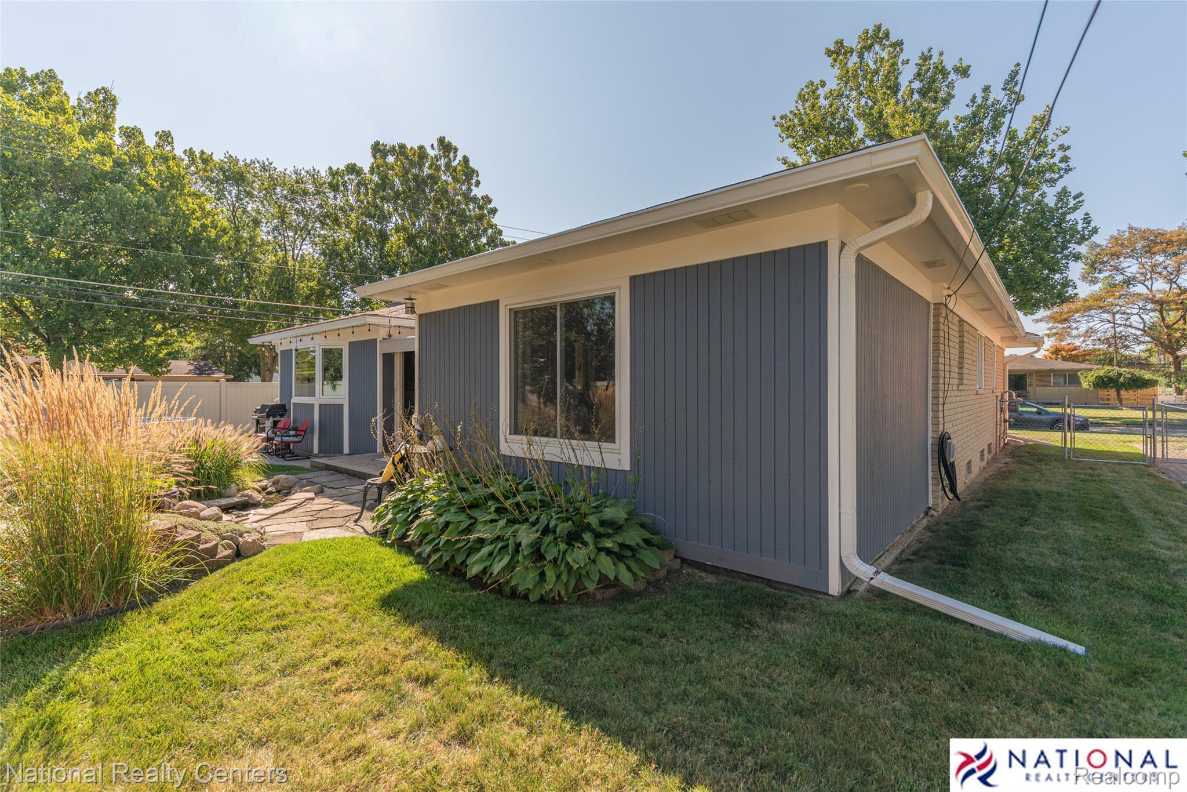
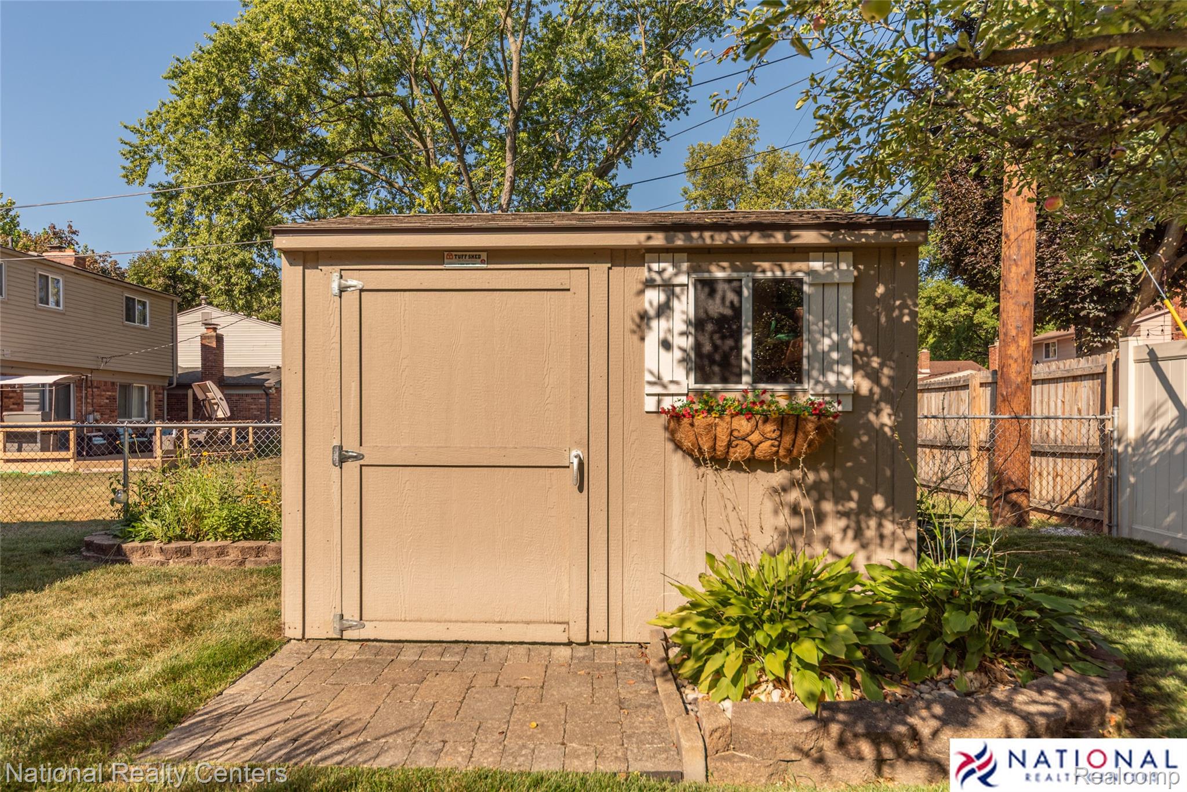
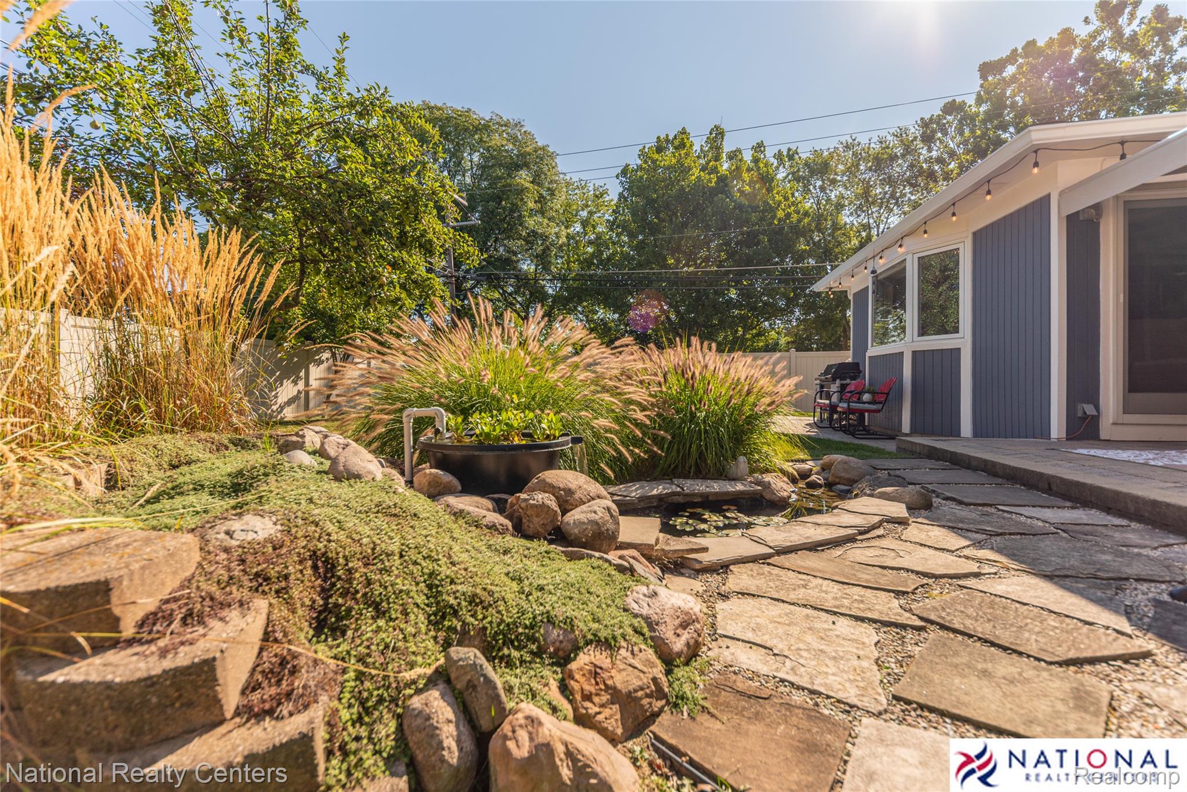
Discover an exceptional opportunity at 36408 Sherwood ST, Livonia, MI, a well-maintained ranch-style residence. This attractive property offers a refined living experience, thoughtfully designed for comfort and sophisticated entertaining. Ample storage with walk in closets in the upper & lower levels. The heart of this home is its open-plan kitchen, seamlessly flowing into the living room. Culinary enthusiasts will appreciate the stainless steel appliances, elegant stone counters, and a central island perfect for meal preparation or casual dining. The adjacent living room provides a cozy ambiance, centered around a welcoming fireplace. Note the laundry hook ups are also in lower level near the laundry tub in the work room. The residence features three well-appointed bedrooms and 2.5 bathrooms. One of the bedrooms provides convenient exterior access and includes an ensuite bathroom, offering a private retreat. Beyond the interior, a private yard awaits, offering a secluded haven for relaxation and recreation. Shed for playing or work area as well as a cement pad will store a vehicle behind privacy gate. Enjoy evenings by the fire pit, host gatherings in the dedicated outdoor dining area. An attached garage provides practical storage and parking solutions. Note also that the pool in photos on brick pavers is removed and not staying. This single-family residence is close to shopping & dining as well as easy access to freeways leading to Detroit & Ann Arbor.

Save
Ask
Tour
Hide
Share
Listing Snapshot
Price 
$450,000
Days On Site 
3 Days
Bedrooms 
3
Inside Area (SqFt) 
2,711 sqft
Total Baths 
3
Full Baths 
2
Partial Baths 
1
Lot Size 
0.19 Acres
Year Built 
1968
MLS® Number 
20261080311
Status 
Active
Property Tax 
$6,418
HOA/Condo/Coop Fees 
N/A
Sq Ft Source 
Assessor
Friends & Family
Recent Activity
3 days agoListing first seen on site
3 days agoListing updated with changes from the MLS®
General Features
Acres 
0.19
Attached Garage 
Yes
Cross Street 
Levan & Six MIle Rd.
Disclosures 
No Restrictions, Taxes Homestead Exempt
Garage 
Yes
Garage Spaces 
2
Levels 
One
Parking 
AttachedDirect AccessGarage Faces FrontGarage Door Opener
Property Sub Type 
Single Family Residence
Sewer 
Public Sewer
Special Circumstances 
Standard
SqFt Above 
1711
SqFt Below 
1000
Style 
Ranch
Utilities 
Cable Available
Water Source 
Public
Interior Features
Appliances 
Gas Water HeaterBuilt-In Gas RangeDishwasherDisposalDryerFree-Standing RefrigeratorGas CooktopMicrowaveWasher
Basement 
FullPartially Finished
Electric 
Circuit Breakers
Heating 
Forced AirNatural Gas
Interior 
High Speed Internet
BathDualEntry 
Dimensions - 9 X 8
BathLav 
Dimensions - 9 X 6
Bedroom 
Dimensions - 12 X 9
Dining Room 
Dimensions - 12 X 18
Game Room 
Dimensions - 16 X 16Level - Basement
Great Room 
Dimensions - 12 X 12Level - Basement
Kitchen 
Dimensions - 19 X 12
Laundry 
Dimensions - 12 X 12Level - Basement
Living Room 
Dimensions - 18 X 18
Master Bathroom 
Dimensions - 9 X 6
Master Bedroom 
Dimensions - 16 X 14
Save
Ask
Tour
Hide
Share
Exterior Features
Construction Details 
BrickWood Siding
Exterior 
Awning(s)Lighting
Patio And Porch 
CoveredPatioPorch
Pool Features 
None
Roof 
Asphalt
Community Features
MLS Area 
Area05021Livonia
School District 
Livonia
Financing Terms Available 
CashConventional
Building Access 
GroundLevel
Roads 
Paved
Schools
School District
Livonia
Elementary School
Unknown
Middle School
Unknown
High School
Unknown
Listing courtesy of National Realty Centers, Inc: [email protected]


IDX provided courtesy of Realcomp II Ltd. via RealcompIILtd. Copyright © 2026 Realcomp II Ltd. Shareholders.

IDX information is provided exclusively for consumers' personal, non-commercial use and may not be used for any purpose other than to identify prospective properties consumers may be interested in purchasing and that the data is deemed reliable but not guaranteed accurate by the MLS.

Neighborhood & Commute
Source: Walkscore
Save
Ask
Tour
Hide
Share